

Mobile #: (215) 888-4898
Email: [email protected]
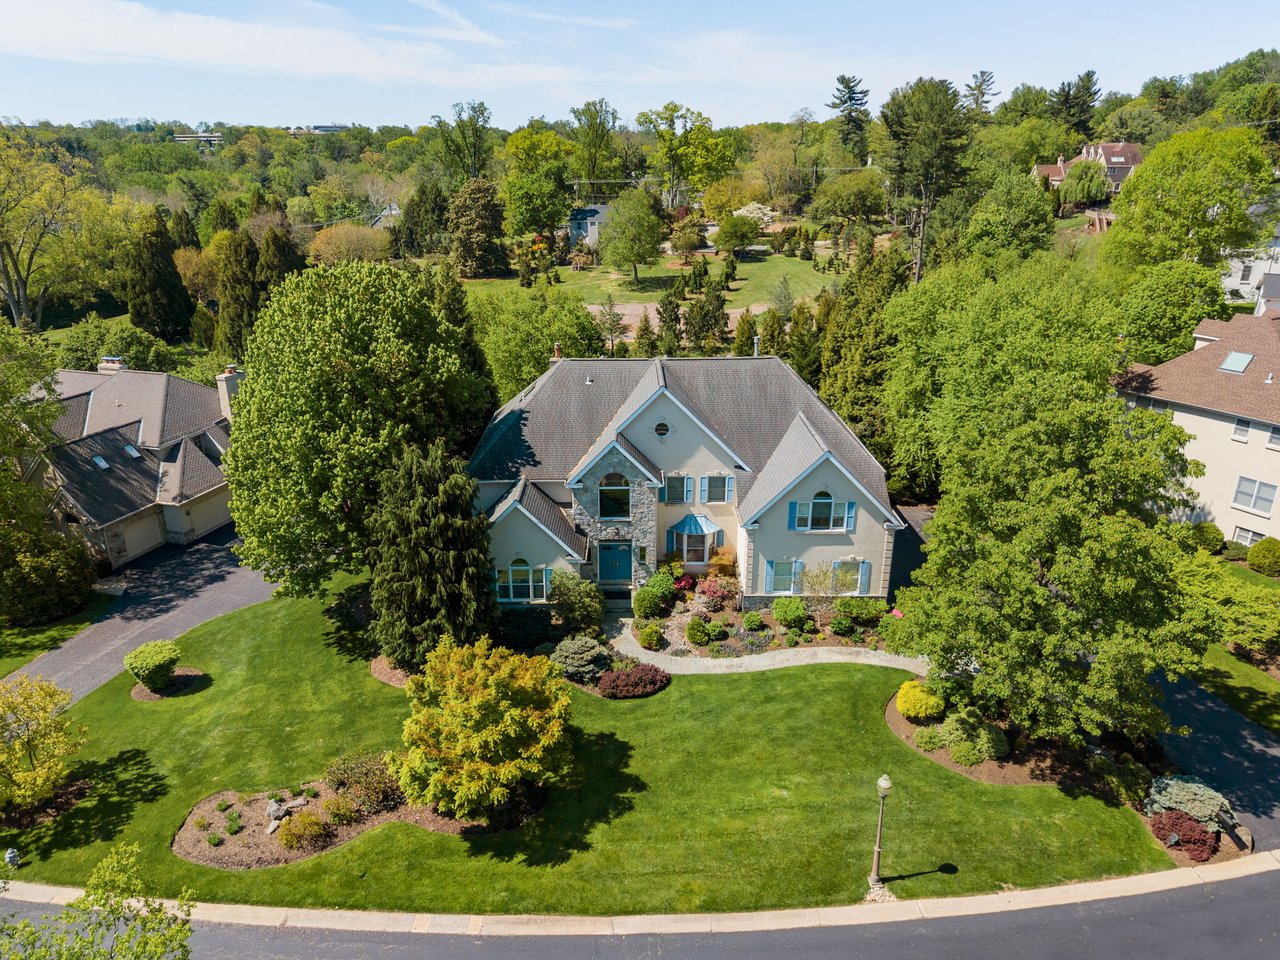
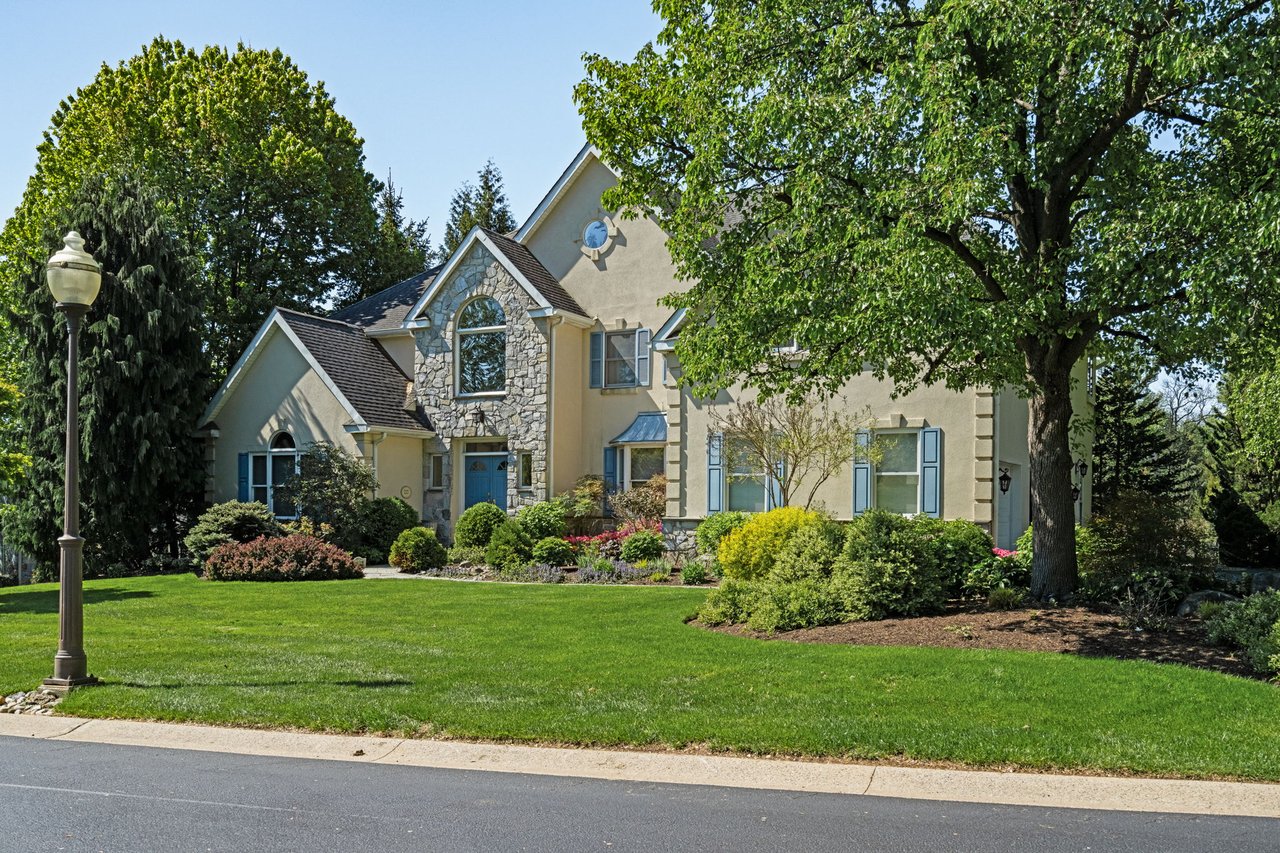
Step through the double doors into a two-story stone entry, and the scale of this Gulph Creek home announces itself immediately. Hardwood floors run the length of the first level, connecting a formal living room and library/den off the foyer to a dining room made for real entertaining. The kitchen sits at the center of it all: an island layout outfitted with Viking, Sub-Zero, and GE Monogram appliances, opening to a breakfast room and a cathedral-ceiling family room warmed by a gas fireplace and lit by skylights. A wet bar, a full laundry/mudroom, and two powder rooms round out the main floor, which leads directly into an attached 3-car garage.
Upstairs, the primary suite is a genuine retreat: a step-up ceiling, an adjoining sitting room, two walk-in closets, and a cathedral-ceiling bath. Down the hall, two bedrooms connect at a jack-and-jill bath, while two more share a hall bath, one with its own private vanity area connected by a pocket door. The finished third floor adds a sixth bedroom and full bath, ideal for guests, an au pair, or additional private home office.
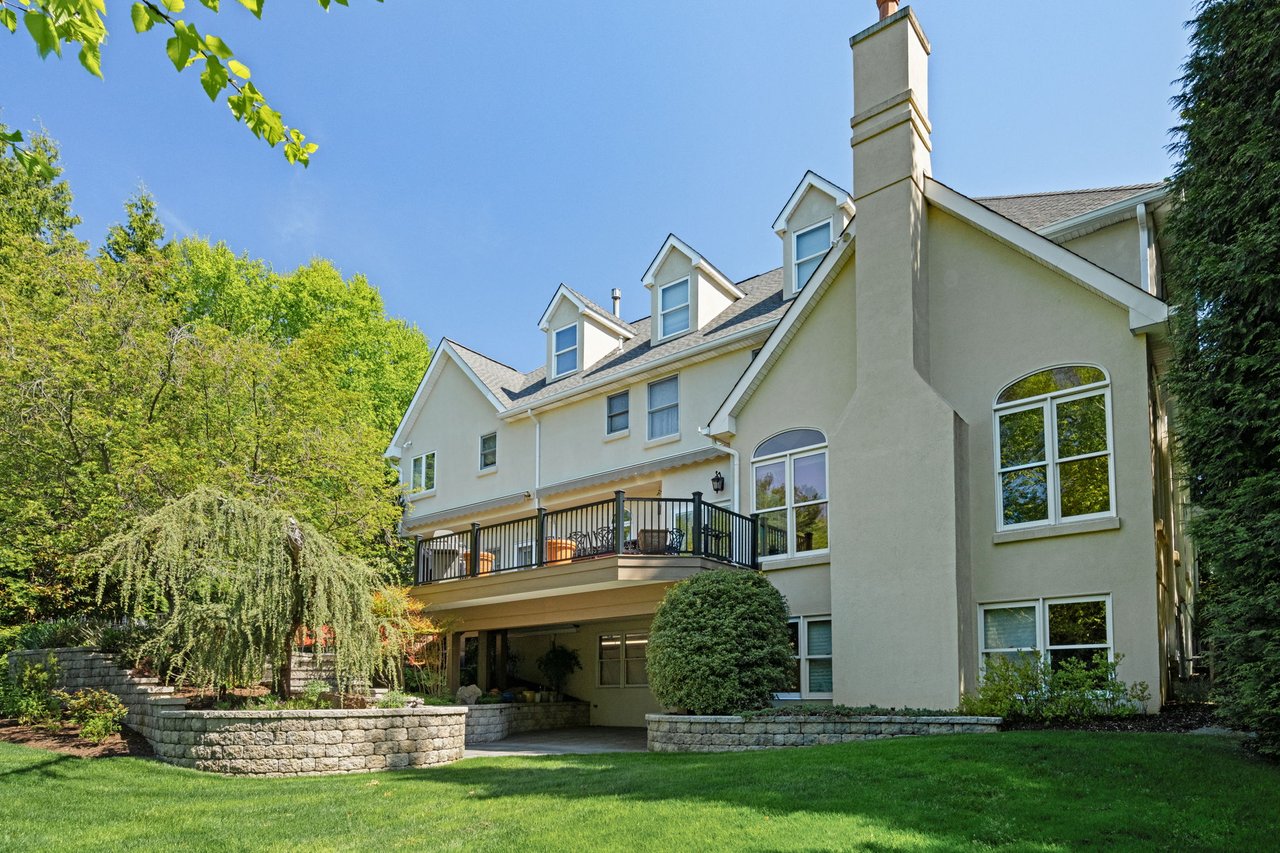
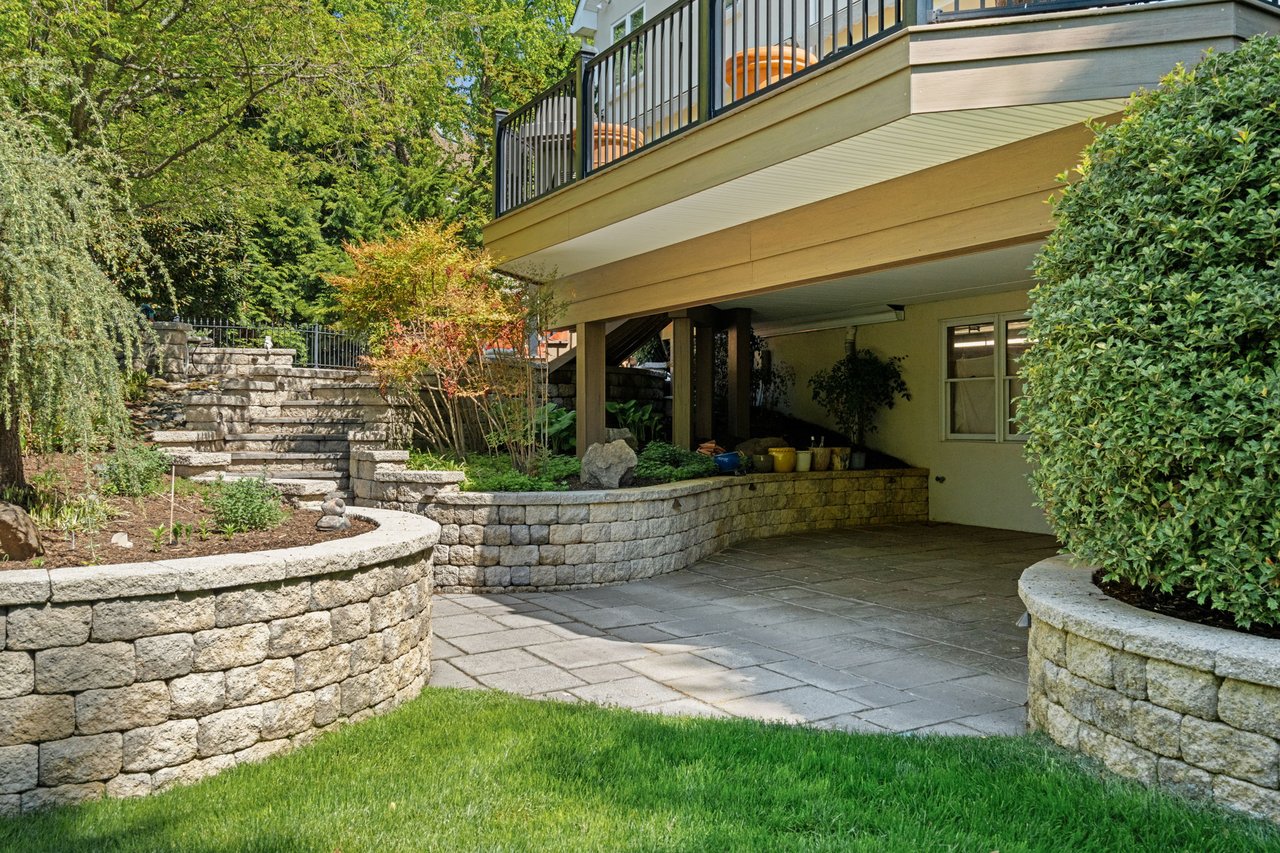
The unfinished basement is a walk-out, opening directly onto a covered, hardscaped patio. It’s ready-made for a future gym, media room, or in-law suite whenever you're ready to build it out.
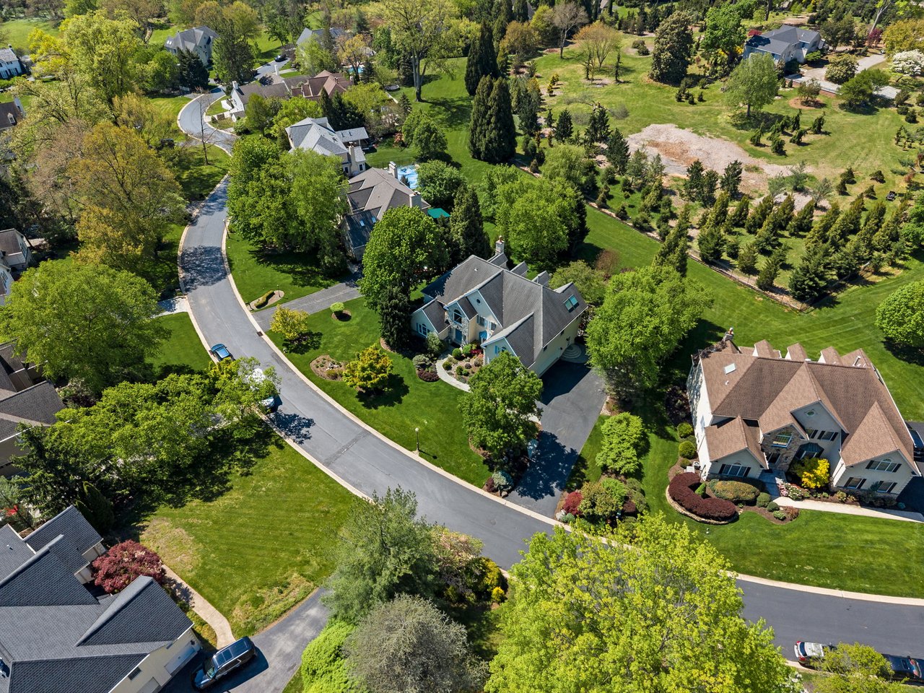
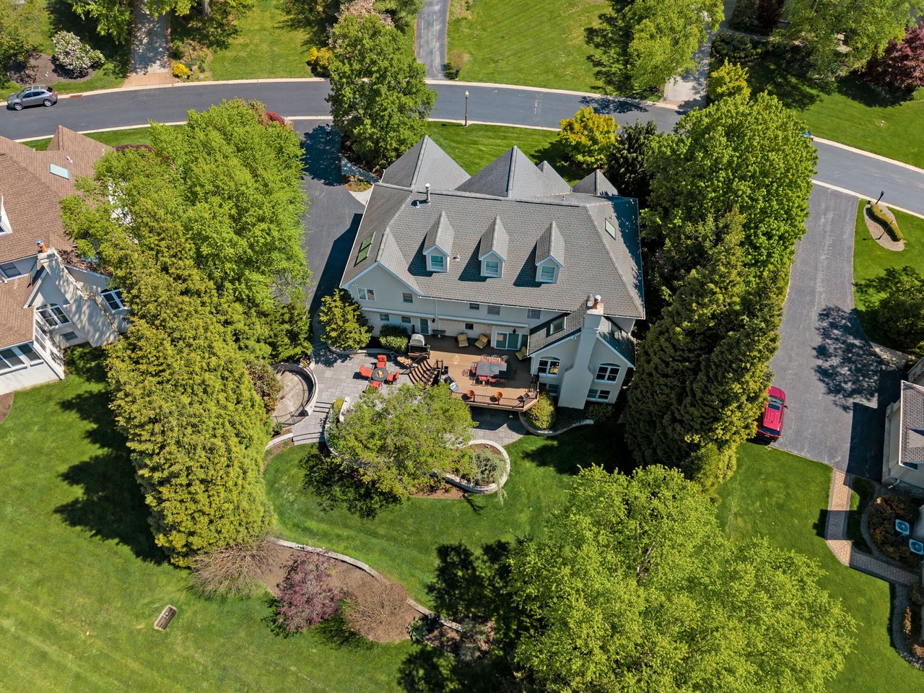
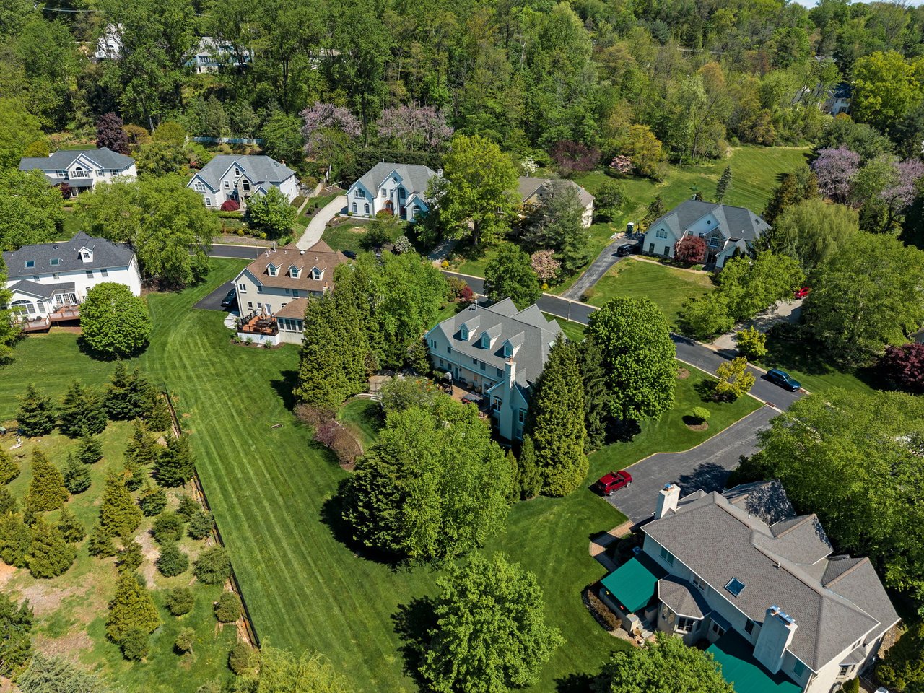
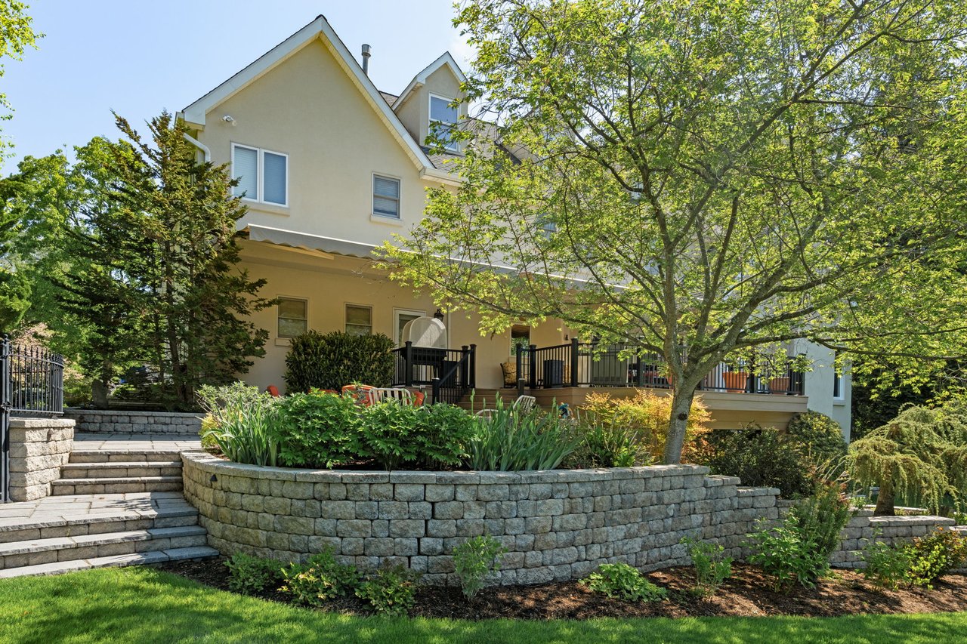
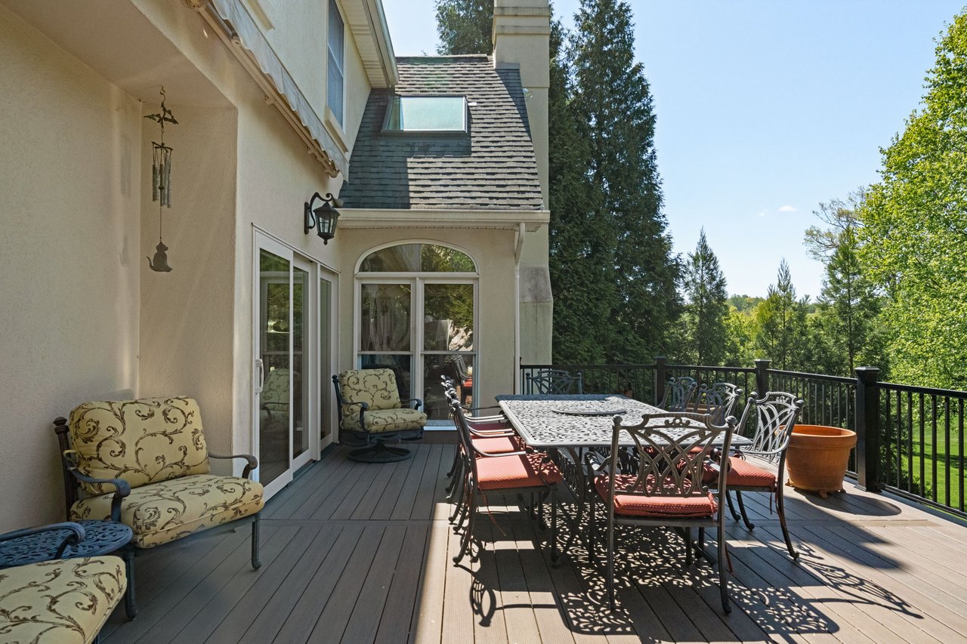
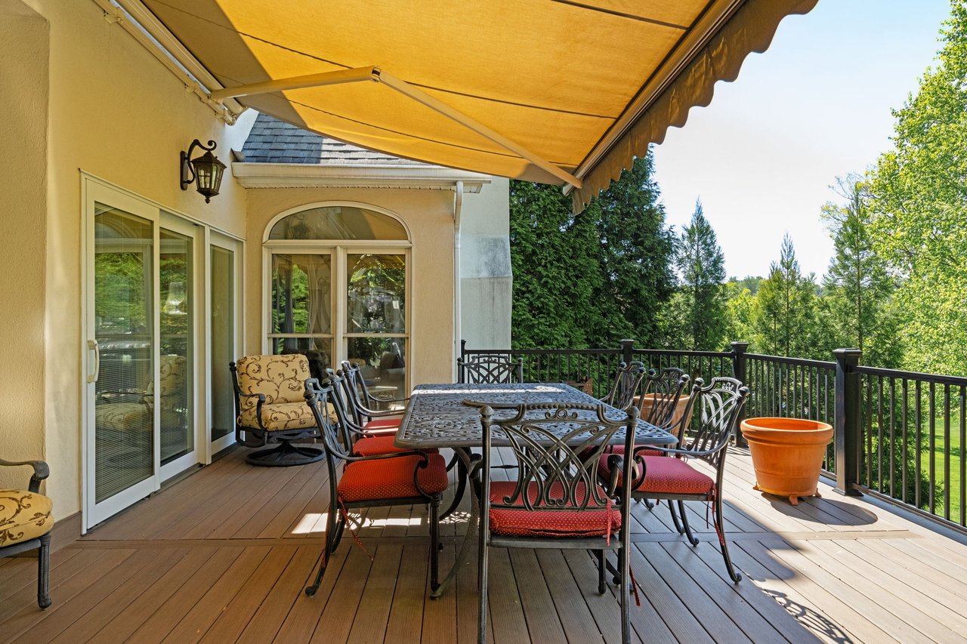
Outside is where this property sets itself apart. Multiple levels of hardscaping connect a tiered stone patio to a TimberTek deck, refreshed just this year, all set against mature landscaping that delivers real privacy on a half-acre lot backing to open space, the kind of setting that makes the lot feel considerably larger than its footprint. The six-zoned HVAC system and shingle roof are both less than ten years old, and a whole-house generator keeps the lights on no matter what.
Tucked into the Gulph Creek community, this home sits minutes from the shopping and dining of downtown Wayne, Villanova, and King of Prussia, close enough for convenience, far enough for quiet. I-76 and the Blue Route are both a quick, easy drive away, and rail access keeps commuting simple. Nearby parkland offers an easy escape without a long drive. It's Main Line living at its most livable: space, privacy, and a location that does the work for you.
My Philly Nest is Philadelphia's leading real estate team passionate in helping clients find their dream home.
ContactCompass
1430 Walnut Street, 3rd Floor
Philadelphia, PA 19102
Office: (267) 435-8015
Direct: (215) 888-4898
Email: [email protected]