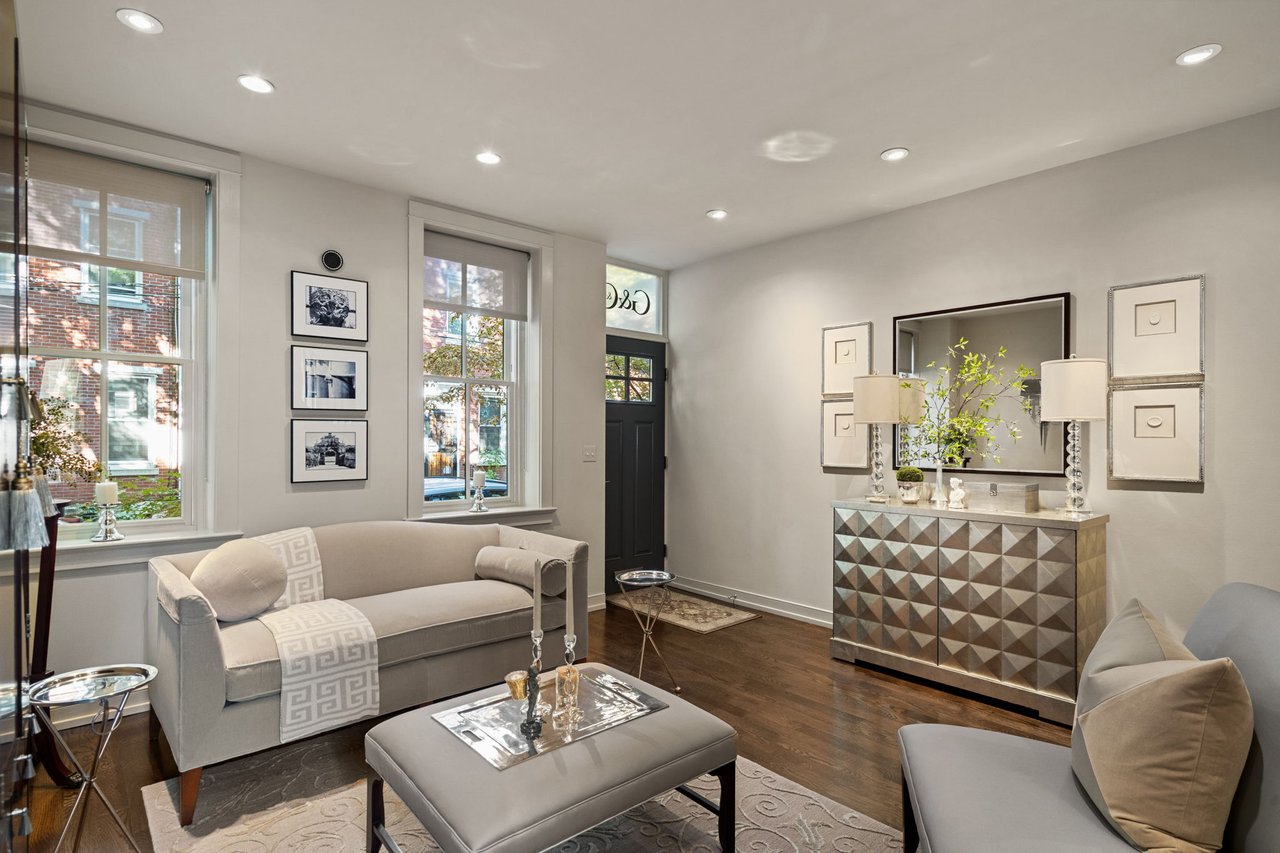
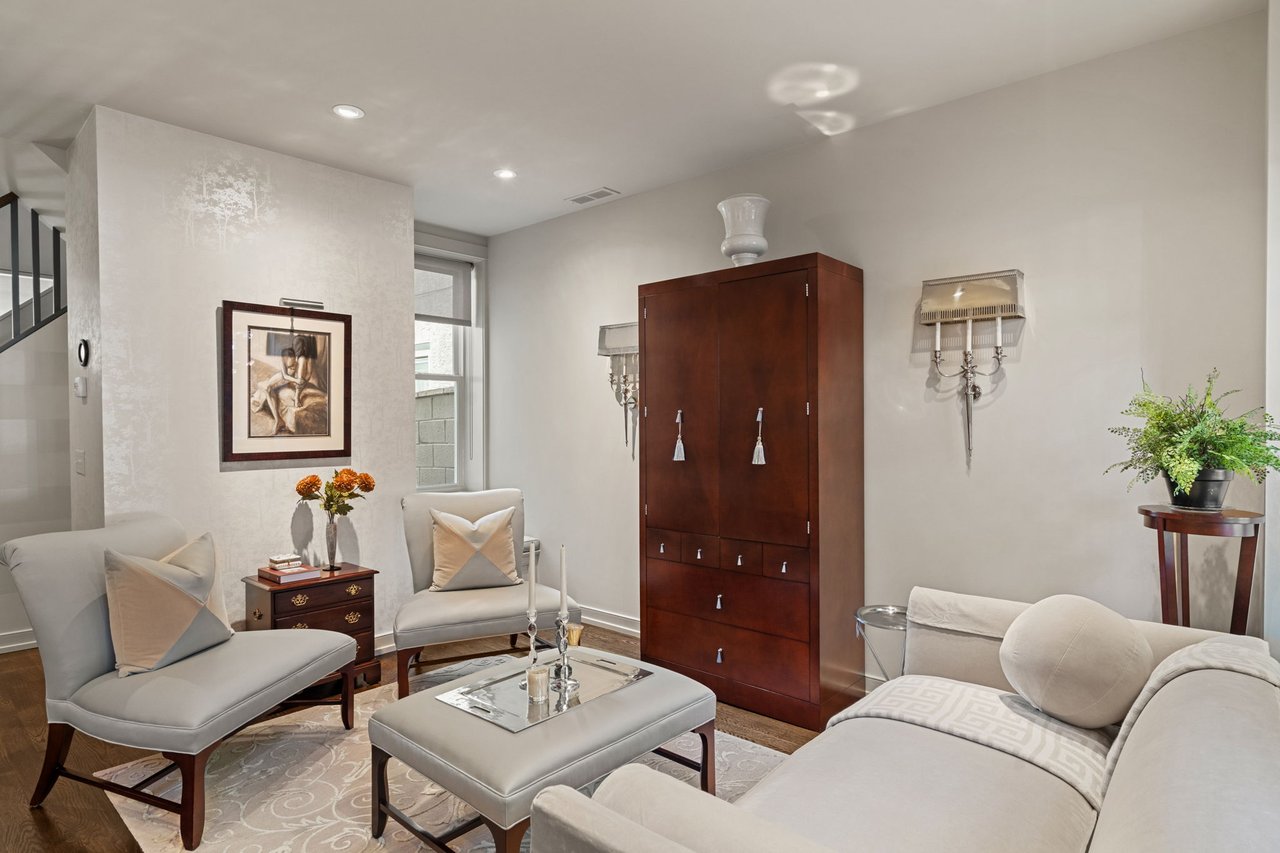
Staged living room with a gray sofa, geometric-front console, and tall street-facing windows.
See all photos
Staged living room with a gray sofa, geometric-front console, and tall street-facing windows.

715 S Warnock St

$897,000  |  715 S Warnock St, Philadelphia, PA 19147

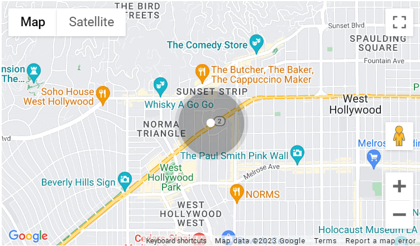
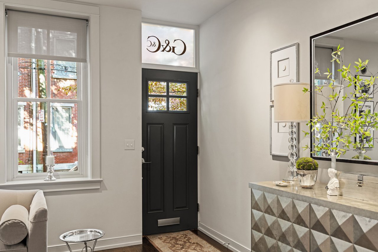
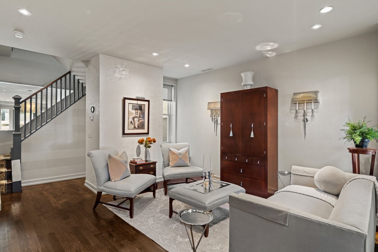
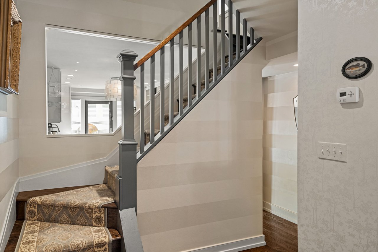
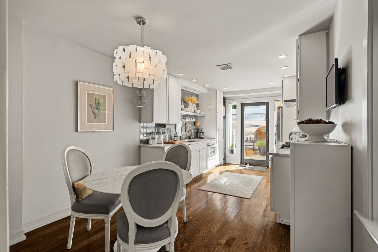
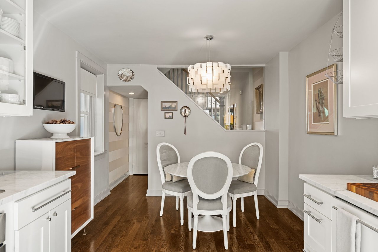
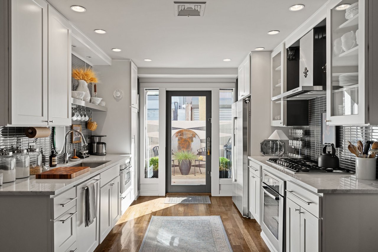
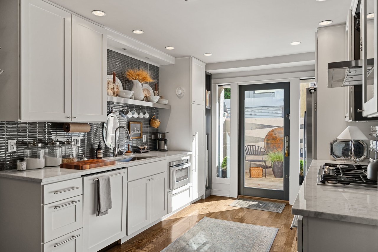
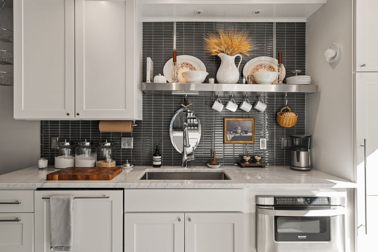
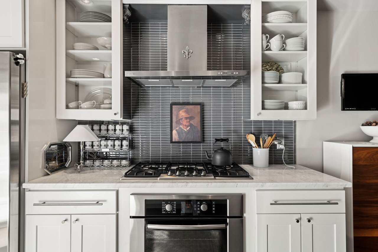
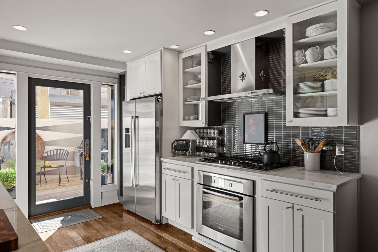
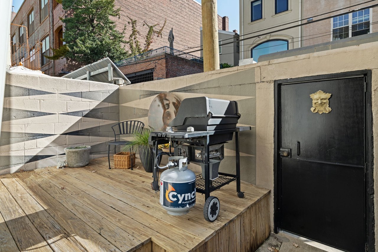
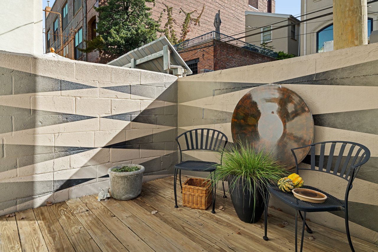
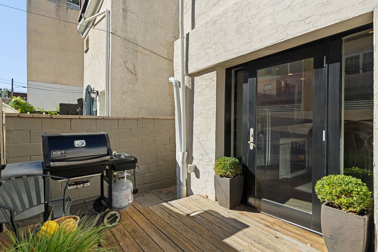
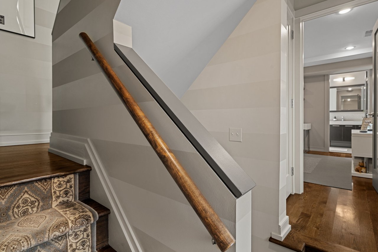
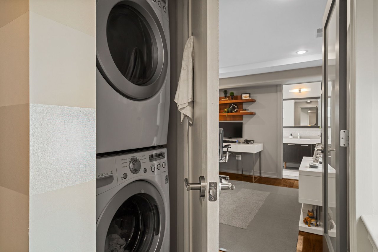
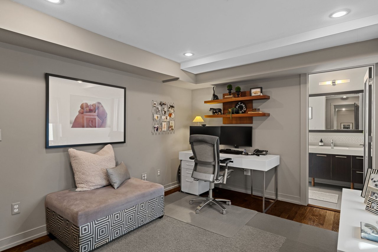
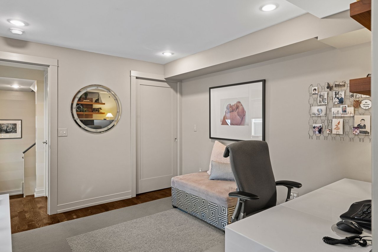
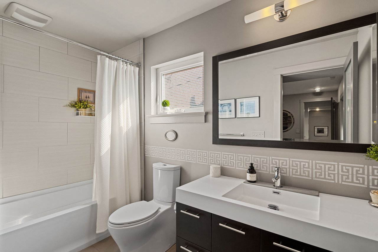
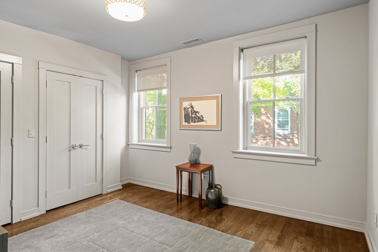
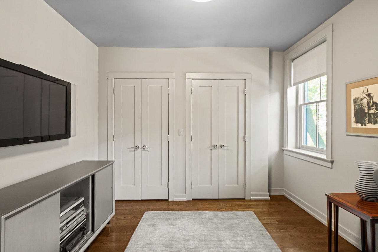
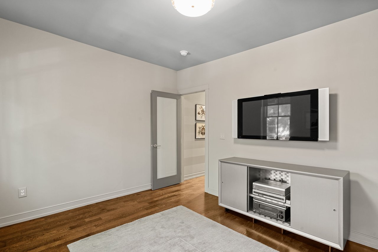
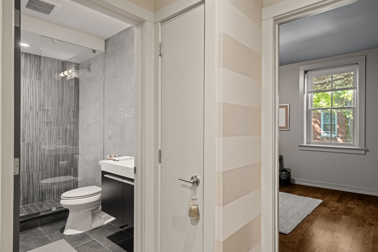
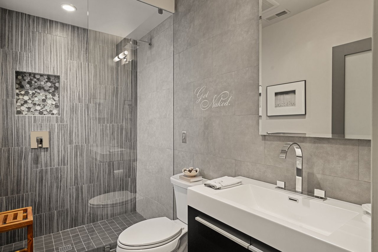
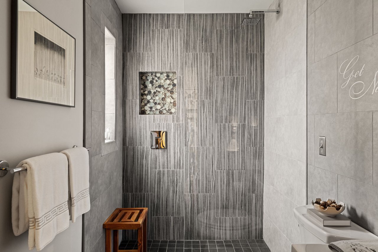
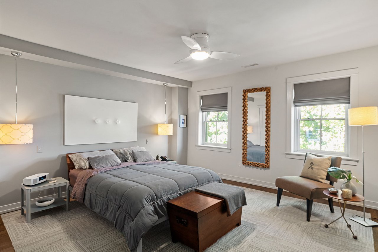
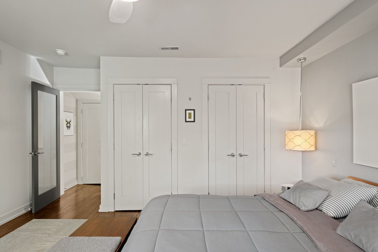
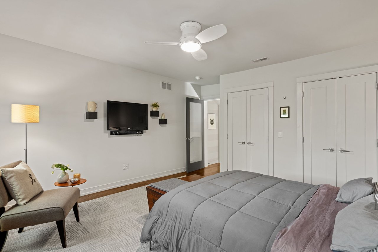
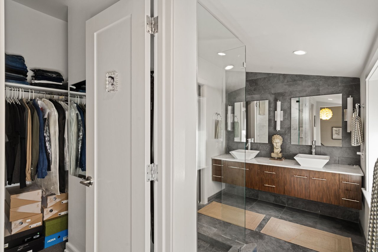
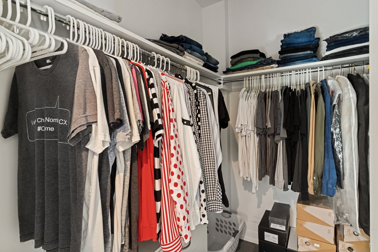
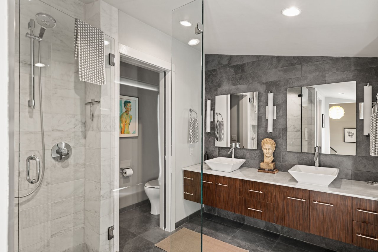
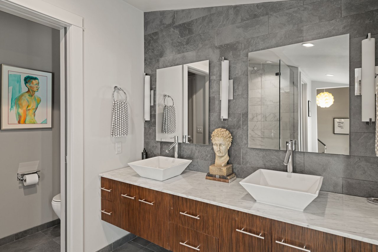
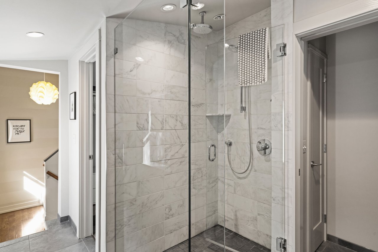
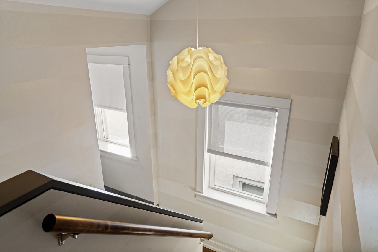
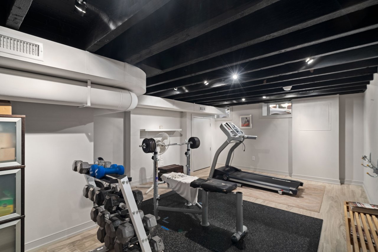
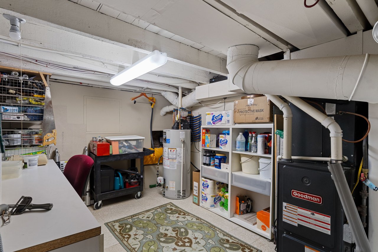
Triple Mint mid-19th Century Townhouse located on one of Bella Vista’s prized tree-lined blocks, where houses rarely come available for sale. This fine 3-bedroom, 3-bathroom home offers exquisite details throughout. Enter a beautiful living room of generous proportions, continue back to the dining area and stunning chef’s kitchen featuring top-of-the-line appliances, and atrium glass door looking onto an east-facing private decked potter’s garden; ideal for outdoor grilling year ‘round. Ascending to the second and third floor, you’ll find generous bedrooms, sparkling bathrooms, ample closet space, and convenient laundry. The basement is finished perfectly as a fitness center and handyman’s shop.

Request Info

Download Property Information

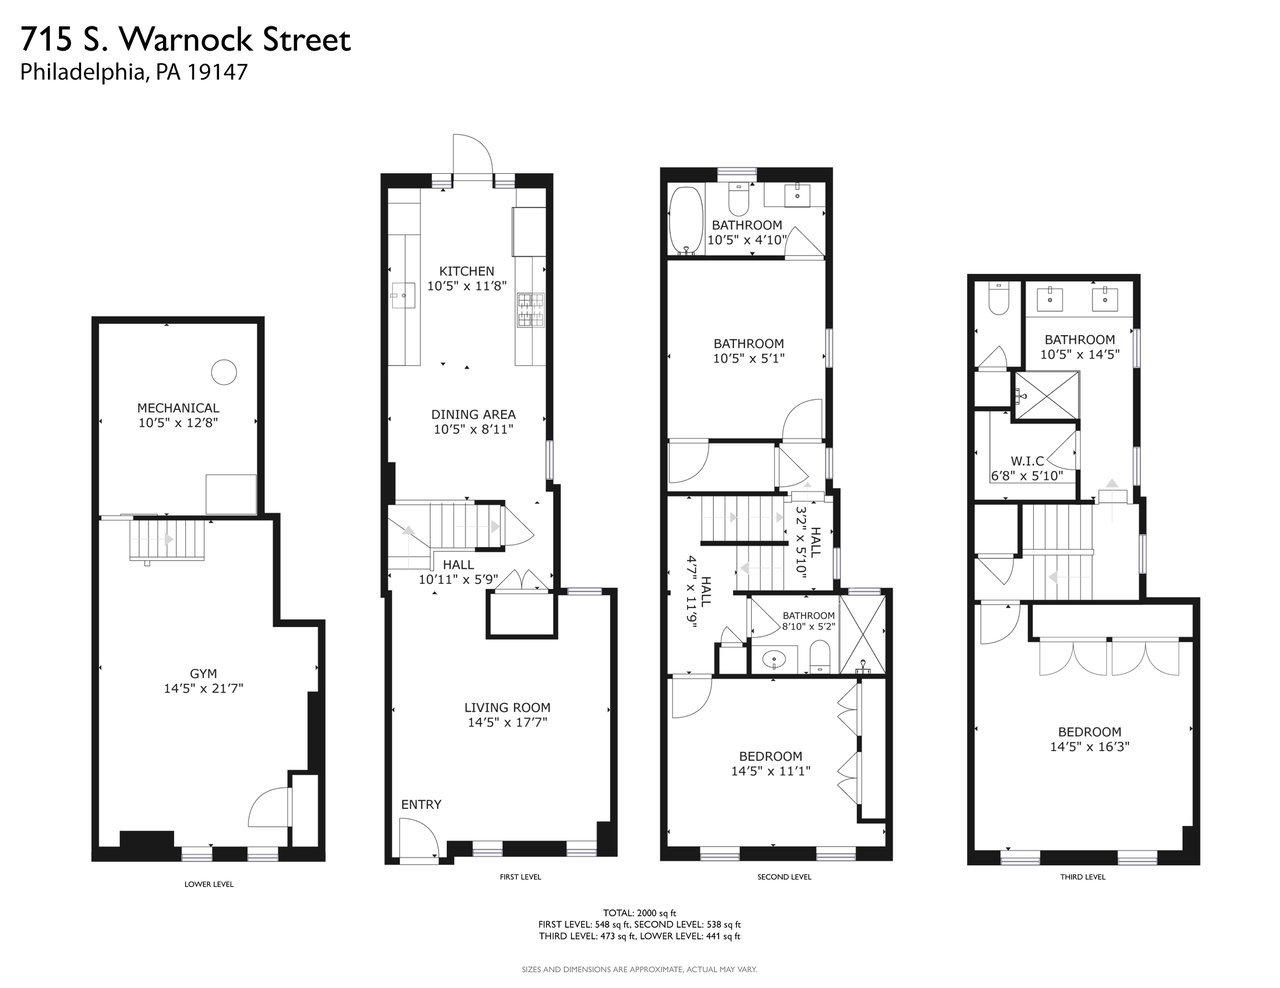
Floorplan.pdf

Download files ⟶

FOR_SALE

Status

3

Bedrooms

3

Bathrooms

2,000 Sq.Ft.

Living Area

Features & Amenities

Interior

Total Bedrooms:
3
Total Bathrooms:
3
Full Bathrooms:
3
Kitchen:
Eat-in-Kitchen
Laundry Room:
Upper Floor
Flooring:
Hardwood Floors
Other Interior Features:
Walk in Closet

Area & Lot

Status:
For Sale
Living Area:
2,000 Sq.Ft.
MLS® ID:
PAPH2677316
Type
Townhouse
Neighborhood:
Bella Vista

Exterior

Stories:
3
Lot Features:
Patio Garden
Air Conditioning:
Central Air

Financial

Sales Price
$897,000
Buyer Agency Compensation
3%
View Virtual Tour

Location

Bella Vista

Bella Vista, Italian for "beautiful sight" is a neighborhood in the South Philadelphia section of the City...

Work With Us

My Philly Nest is Philadelphia's leading real estate team passionate in helping clients find their dream home.

Contact